


Key Points
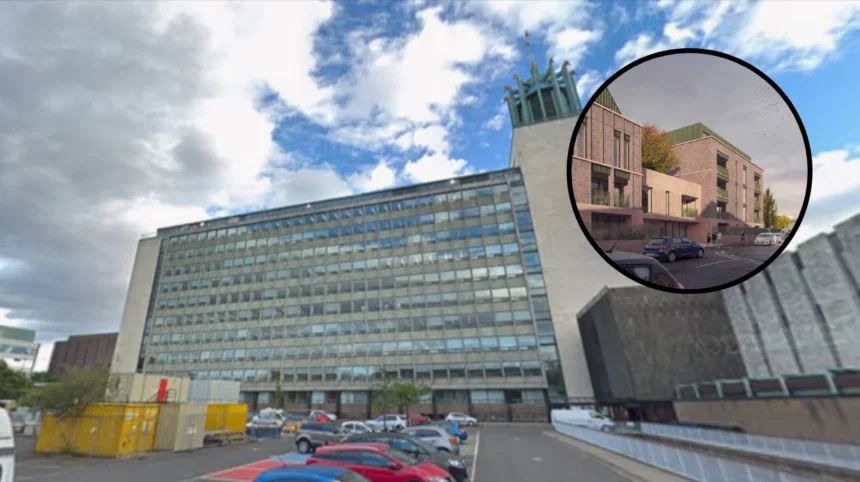
- Decision in Planning Approval Process Awaiting: On Friday, 18 September 2015, Newcastle City Council’s planning committee will decide whether to allow the demolition of the dilapidated Royal British Legion Club in West Jesmond.
- Proposed Project: Local company Modo Bloc is set to construct a residential project of five stories with 40 dwellings (28 flats and 12 maisonettes) with one and two-bedroom layout, as well as a private gym for residents.
- Zero Cars: There is no provision for any car parking at all in the development to encourage use of public transport and cycling as the project is close to West Jesmond Metro station.
- Concerns of Neighbors: There have been objections to the development from fifteen adjoining residents because of overshadowing, pressure on local infrastructure, loss of privacy and increased parking problems.
- Council Recommendation: The local planning officers from the local authority have recommended the proposal for approval, arguing that the proposal exhibits high-calibre contemporary design and that it is acceptable that there are no affordable homes in the development, because of the financial limitations.
- Previous Planning Decision: In 2021, the Newcastle City Council had declined a previous application to convert the upper floors of the social club into student flats.
Newcastle (New Castle Time) September 14, 2026 – A controversial proposal to demolish a disused social club in Jesmond and construct a five-storey, 40-home apartment complex is set to be decided by local councillors this Friday, September 18. Developer Modo Bloc is seeking planning permission to transform the former Royal British Legion Club site on West Jesmond Avenue into a contemporary residential building. Despite objections from nearby residents regarding parking pressures, overshadowing, and strain on local services, Newcastle City Council planning officers have officially recommended the project for approval.
- Key Points
- What Are the Key Details of the Proposed Jesmond Development?
- Why Are Local Residents Objecting to the Building Scheme?
- How Have City Planning Officers Justified Recommending Approval?
- How Did Officers Address Highway Safety and Parking Issues?
- Why Is There No Affordable Housing Included in the Plan?
- What Is the History of the West Jesmond Social Club Site?
- What Happens Next for the Jesmond Development Scheme?
The scheme features 28 flats and 12 maisonettes, configured in one and two-bedroom layouts, centered around a landscaped amenity space and accompanied by an internal gym for residents. Because the site sits directly adjacent to the Metro line, developers have designed the complex to be completely vehicle-free, offering no dedicated resident parking spaces. Planning officials concluded in their official board report that the development delivers high-quality urban renewal and that the lack of affordable housing unit provision is justified on financial viability grounds.
What Are the Key Details of the Proposed Jesmond Development?
As reported by Local Democracy Reporter Daniel Holland of Chronicle Live, Newcastle-based developer Modo Bloc aims to completely clear the derelict West Jesmond Avenue site—which includes the former Royal British Legion social club building and its existing car park—to construct a five-storey residential building.
The project has been designed by Benjamin Kinch, founder of Greatspace Architects, in collaboration with George Jenkins of Modo Bloc. As previously reported by Business Reporter Coreena Ford of Chronicle Live, the architectural design draws inspiration from historical local landmarks, including former platform covers at West Jesmond Metro Station and the historic Jesmond Picture House. The structural plans comprise two distinct residential blocks arranged around a central communal green space, utilizing a concrete ground floor, brick upper storeys, and green precast detailing.
The proposed 40 units are divided into:
- 28 single-level apartments (offering one or two bedrooms).
- 12 two-level maisonettes (offering one or two bedrooms).
- On-site leisure amenities, including a private fitness gym reserved exclusively for residents.
According to municipal submission documents cited by Daniel Holland of Chronicle Live, Modo Bloc argued that the investment would “replace a disused and poor-quality social club with two sensitively scaled residential buildings arranged around a shared amenity space.”
Modo Bloc added in its submission:
“Overall, this application presents an opportunity to deliver much-needed new housing within a high-quality, contextual architectural scheme that both celebrates Jesmond’s rich heritage and contributes positively to its future.”
Why Are Local Residents Objecting to the Building Scheme?
Despite the recommendation for approval from council officers, the proposal has encountered stiff resistance from people living in the immediate vicinity. As documented by Daniel Holland of Chronicle Live, city planners confirmed that formal objections have been lodged from 15 surrounding properties.
Primary concerns raised by neighbours focus on the physical scale of the five-storey block, potential loss of light, privacy intrusion, and the impact of adding dozens of new residents to an already densely populated suburb.
What Specific Concerns Have Neighbours Raised?
Local residents submitted detailed objections directly to Newcastle City Council’s planning portal detailing their operational and environmental fears.
As reported by Daniel Holland of Chronicle Live, one local objector told the council that West Jesmond “simply cannot cope with 90 more residents being packed into such a small area.”
Highlighting additional concerns regarding public services and community demographics, another local resident warned:
“As the area is already very crowded with a transient student population, the potential for an extra 86 permanent residents will put extra pressure on local infrastructure services such as GPs, dentists, school places and local transport provisions.”
A major flashpoint for the surrounding community is the developer’s decision not to include any vehicle parking spaces within the five-storey design. Objectors argue that despite the location’s proximity to public transport, residents and visitors will inevitably own cars, driving up demand for on-street parking in surrounding terraced streets where spaces are already at a premium.
How Have City Planning Officers Justified Recommending Approval?
In an official committee report prepared ahead of Friday’s hearing, Newcastle City Council’s planning officers systematically addressed the objections raised by neighbours, ultimately ruling in favour of the developer.
As quoted by Daniel Holland of Chronicle Live, council planners concluded in their assessment report that the proposals represented a “high quality contemporary design” that would successfully regenerate a blighted, derelict plot.
How Did Officers Address Highway Safety and Parking Issues?
Addressing the controversy surrounding the zero-parking policy, city planners noted that the site is situated in an exceptionally sustainable location immediately adjacent to West Jesmond Metro station and regular bus routes.
In their report to committee members, as cited by Daniel Holland of Chronicle Live, planners wrote:
“The development would not result in unacceptable impacts on the amenity of neighbouring occupiers and would provide a suitable standard of accommodation for future residents. The site is highly accessible by sustainable transport modes and, subject to the proposed mitigation and planning conditions, the development would not adversely affect highway safety or the operation of the local transport network.”
Why Is There No Affordable Housing Included in the Plan?
Under standard municipal planning guidelines, residential developments of this size typically require a percentage of affordable housing units or financial contributions toward off-site provision. However, council officers confirmed that Modo Bloc will not be required to provide affordable units within the 40-home build.
As detailed by Daniel Holland of Chronicle Live, council planners explained in their report that an absence of any affordable housing within the development is “acceptable” due to proven financial viability concerns, determining that forcing affordable housing quotas would make the redevelopment of the derelict social club commercially unviable.
What Is the History of the West Jesmond Social Club Site?
The site on West Jesmond Avenue has remained disused and boarded up for several years following the closure of the Royal British Legion Club. Surrounded by residential terraces, Lonsdale Court, Jesmond Place, and the active Metro railway line on its western boundary, the abandoned site has long been a subject of planning debates.
As noted by Daniel Holland of Chronicle Live, this is not the first time a developer has attempted to transform the derelict social club:
- 2021 Planning Refusal: Newcastle City Council officially refused a previous application that sought permission to convert the upper floors of the Royal British Legion club into student accommodation units.
- 2025 Masterplan Submission: As reported by Coreena Ford of Chronicle Live, Modo Bloc and Greatspace Architects formally submitted their revamped 43-unit car-free residential scheme in July 2025, which was later refined into the 40-home proposal being considered today.
Architect Benjamin Kinch previously spoke about the personal importance of revitalising the space. As reported by Coreena Ford of Chronicle Live, Kinch stated:
“It was an honor to be asked by George to design a building with such vision and heart, especially on a site that holds deep significance for the locals and for us personally. This is a genuine opportunity to renew and strengthen community spirit in the area. The building has been designed to uplift, to bring joy, foster a sense of belonging, and encourage residents to build meaningful relationships and care for one another.”
Similarly, George Jenkins of Modo Bloc highlighted the collaborative effort behind the project, as reported by Coreena Ford of Chronicle Live:
“The design reflects Modo Bloc’s commitment to innovative urban regeneration and Greatspace’s expertise in people-focused design, whilst championing energy efficiency, environmental responsibility, and community wellbeing.”
What Happens Next for the Jesmond Development Scheme?
The ultimate fate of the Royal British Legion club site now rests with the elected members of Newcastle City Council’s planning committee. Councillors will convene on Friday, September 18, to evaluate the official officer recommendation alongside the formal objections filed by local residents.
If committee members vote in favour of the recommendation, Modo Bloc will receive planning consent—subject to standard legal agreements and planning conditions—clearing the way for the demolition of the derelict building and the start of construction on West Jesmond Avenue. If councillors choose to override their officers’ recommendations, the application could be refused or deferred, prolonging the future of the long-disused social club.