


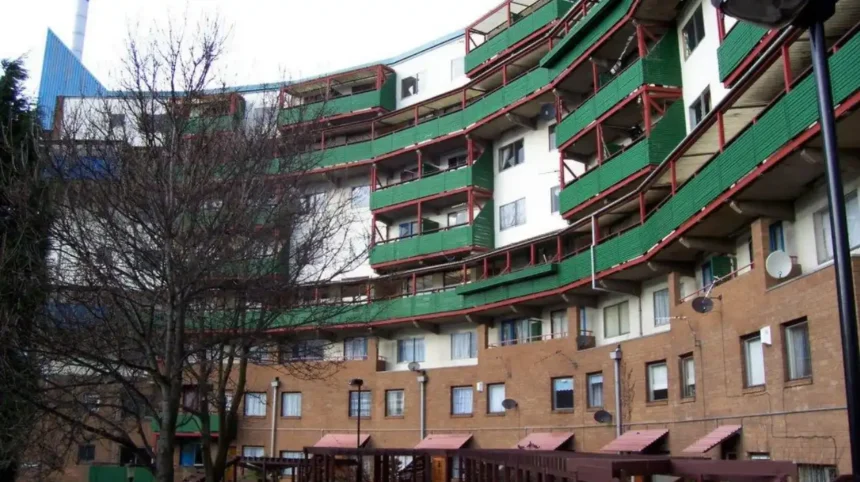
Newcastle’s Byker Wall is one of the most recognisable examples of post-war social housing in the United Kingdom. Located in the Byker neighbourhood of Newcastle upon Tyne, Tyne and Wear, England, the development combines distinctive architecture, residential streets, community facilities and a significant history of urban regeneration. Designed by architect Ralph Erskine and developed mainly during the 1970s, Byker became internationally recognised for its approach to community-focused housing.
- What Is Byker Wall in Newcastle?
- Why Is Byker Wall Famous for Its Architecture?
- How Did Byker Wall Develop From an Older Industrial Neighbourhood?
- How Did Residents Influence the Design of Byker Wall?
- What Are the Main Architectural Features of Byker Wall?
- How does the perimeter wall protect the estate?
- Why are there different building heights?
- What materials and colours define the estate?
- What Is the Heritage Status of Byker Wall?
- What does listed status mean for visitors and residents?
- Why does architectural conservation matter at Byker?
- How Can Visitors Reach Byker Wall From Newcastle City Centre?
- What Can Visitors See and Do Around Byker Wall?
- How Long Should You Allow for a Visit to Byker Wall?
- Is Byker Wall Suitable for Families and Architecture Enthusiasts?
- What Is the Wider Cultural and Social Importance of Byker Wall?
- What Should Visitors Know Before Exploring Byker Wall?
- How Does Byker Wall Remain Relevant to Future Housing Design?
- Why Is Byker Wall Worth Understanding?
For visitors, architecture enthusiasts and local history readers, Byker Wall offers an opportunity to understand how housing design responds to climate, urban life and residents’ needs. The estate is also important for understanding Newcastle’s industrial history, post-war redevelopment and the changing role of social housing in British cities.
What Is Byker Wall in Newcastle?
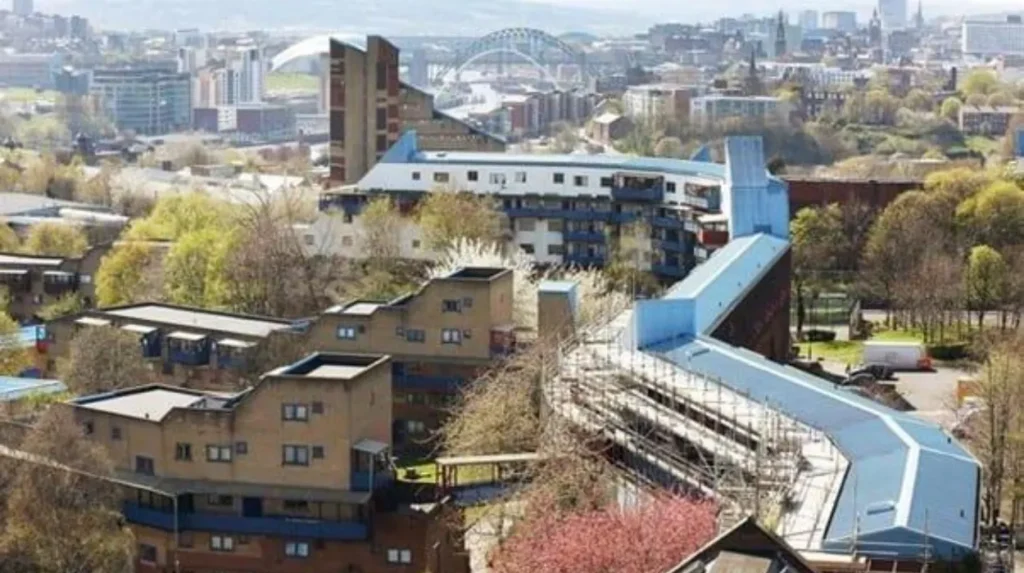
Byker Wall is a landmark residential development in Newcastle upon Tyne, designed by architect Ralph Erskine as part of a major redevelopment of the Byker neighbourhood. Its curved, multi-storey housing block helps protect lower-rise homes from traffic noise and harsh weather.
The Byker Wall forms part of the wider Byker redevelopment, a major housing project undertaken to replace ageing housing while retaining the neighbourhood’s social character. Its name comes from the long, distinctive residential structure that curves across the site.
Unlike conventional housing estates built around uniform blocks and wide roads, Byker uses varied building heights, pedestrian routes, shared spaces and individual architectural details. The design creates a recognisable urban landscape rather than a single repetitive residential complex.
Byker sits east of Newcastle city centre, close to the Ouseburn Valley and the River Tyne. The surrounding area reflects Newcastle’s industrial past and its transformation into a city with residential, cultural and creative districts.
The estate is a lived-in residential neighbourhood, not a purpose-built tourist attraction. Visitors encounter occupied homes, public streets, local businesses and everyday community life. Respect for residents is essential when exploring the area.
Why Is Byker Wall Famous for Its Architecture?
Byker Wall is famous for its distinctive curved form, colourful details, varied building heights and climate-conscious design. Architect Ralph Erskine developed the scheme around everyday living conditions, pedestrian movement and community needs rather than treating housing as a collection of standardised buildings.
Byker’s architectural significance comes from its combination of practical engineering and human-centred planning. The long residential block acts as a protective barrier, while lower buildings behind it create a more varied residential environment.
How does the curved wall work?
The Byker Wall is positioned to help shield the residential area from noise and exposure associated with the main road and the surrounding environment. Its height and continuous form establish a protective edge along the development.
Behind the wall, smaller housing blocks, maisonettes, paths and communal areas create a different scale of urban space. This arrangement allows the estate to combine a strong external boundary with a more intimate network of residential spaces.
What makes the design visually distinctive?
The development uses changes in height, colour, materials, balconies, windows and rooflines. These elements give individual sections their own identity while maintaining a coherent overall plan.
The architectural language differs from the uniform concrete housing blocks associated with some post-war redevelopment schemes. Byker instead incorporates visual variety and detailed treatment of buildings and public spaces.
Who designed Byker Wall?
Ralph Erskine (1914–2005) was a Swedish-British architect known for socially responsive architecture and attention to local conditions. He worked with residents and design teams to shape Byker’s redevelopment.
His approach reflected the principle that housing design must address more than the number of homes provided. Access to daylight, sheltered outdoor spaces, pedestrian connections, privacy and neighbourhood identity also influenced the scheme.
How Did Byker Wall Develop From an Older Industrial Neighbourhood?
Byker Wall emerged from Newcastle’s post-war housing challenges and plans to redevelop an ageing industrial neighbourhood. The project began in the late 1960s, with Ralph Erskine appointed in 1970 to develop housing that retained community connections.
Before redevelopment, Byker contained densely packed nineteenth-century housing, including traditional back-to-back terraces. These homes formed part of an industrial community shaped by employment, local shops, schools, public houses and neighbourhood relationships.
Back-to-back housing consisted of houses built directly behind one another, often with limited access to daylight, ventilation and private outdoor space. As housing standards changed, local authorities increasingly replaced such properties with planned residential developments.
Byker also faced disruption from proposals for major road infrastructure. Newcastle’s local historic environment records explain that motorway proposals and associated compulsory purchase affected the neighbourhood, displaced residents and disrupted connections to Shields Road.
The redevelopment therefore involved more than replacing old buildings. It required decisions about residents’ homes, local facilities, neighbourhood identity and the future layout of the district.
When did the redevelopment begin?
Planning activity intensified during the 1960s. The Newcastle local historic environment record identifies a development-guidelines booklet produced in November 1966 and a resident poll in 1968. Ralph Erskine was appointed by Newcastle Corporation in February 1970.
The wider development took place in phases rather than through a single construction programme. Work continued into the early 1980s, with historical and architectural sources commonly identifying the main redevelopment period as 1969–1982 or 1969–1983.
Why was keeping residents in the neighbourhood important?
The project aimed to rehouse residents locally and maintain established social connections. Historic England records that approximately 40% of the original residents were rehoused on the original site, an important achievement within the redevelopment programme.
Local shops, places of worship and other familiar facilities formed part of the social environment. Retaining or accommodating these features helped preserve continuity during a period of substantial physical change.
How Did Residents Influence the Design of Byker Wall?
Resident participation was a defining feature of Byker’s redevelopment. Local people campaigned to remain in their neighbourhood, while the project’s design process incorporated consultation and community feedback on housing layouts, shared spaces and local character.
Byker is frequently cited in architectural research as an example of community-focused planning. Its development differed from approaches that treated existing neighbourhoods primarily as land for clearance and replacement.
The Byker Study Group played a significant role before the main architectural project. Newcastle University’s Oral History Collective documents how grassroots activity helped establish the case for residents to remain in Byker and influence the future of their neighbourhood.
What was the Byker Study Group?
The Byker Study Group was a local organisation involved in campaigning for residents’ interests during redevelopment discussions. Its work helped bring attention to the social consequences of clearance and the importance of preserving neighbourhood connections.
The group’s contribution is important because Byker’s community-led reputation is not solely the result of one architect’s decisions. Local residents, campaigners, designers and public authorities all contributed to the development’s history.
How did consultation affect construction?
The estate was constructed in stages. Newcastle’s historic environment records describe a rolling redevelopment programme involving no more than approximately 250 housing units at a time. This approach helped maintain elements of the existing community infrastructure during construction.
Consultation also influenced the design of lower-rise housing. Erskine’s team sought feedback and developed varied residential forms rather than applying an identical layout throughout the site.
The process did not give residents control over every design decision. Historical accounts distinguish the community’s influence on the wider redevelopment from the design of the perimeter wall itself. This distinction provides a more accurate picture of participation.
What Are the Main Architectural Features of Byker Wall?
Byker’s principal architectural features include a curved perimeter block, lower-rise housing, pedestrian routes, varied rooflines, coloured timber details and landscaped spaces. Together, these elements create a residential environment designed around shelter, movement, visual variety and everyday community life.
How does the perimeter wall protect the estate?
The perimeter wall is the development’s most recognisable feature. Its continuous, curved structure separates the inner residential areas from the more exposed outer edge.
Historic England describes the wall as part of an approach intended to shelter the lower-rise housing from traffic noise and environmental exposure. The arrangement also establishes a more sheltered environment within the estate.
This design responds to Newcastle’s climate and the practical demands of housing beside major transport routes. The wall functions as an environmental boundary as well as a residential building.
Why are there different building heights?
The development combines multi-storey accommodation with houses and lower-rise residential blocks. This variation provides different residential scales and creates a more complex arrangement of streets, courtyards and pedestrian spaces.
The use of varied housing forms also reflects the project’s intention to create a neighbourhood rather than a single uniform building. The relationship between the large perimeter structure and smaller homes is central to understanding the design.
What materials and colours define the estate?
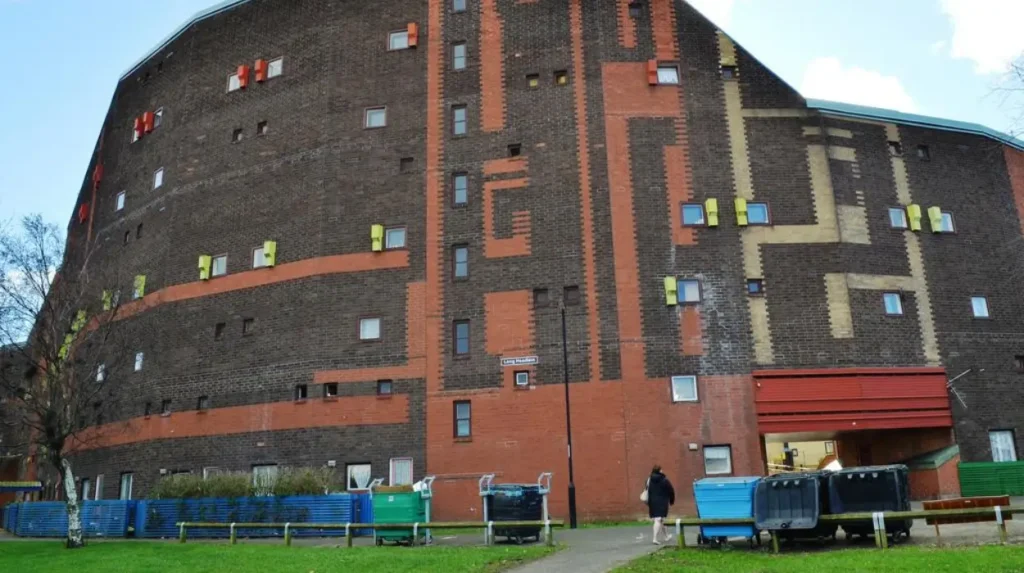
Byker incorporates brick, timber, weatherboarding, metal roofing and decorative details. Individual buildings use different combinations of materials and colours, including blue, green and red-toned elements documented in Newcastle’s historic environment records.
The design also uses distinctive roof shapes, balconies, large windows and carefully treated entrances. These details help differentiate buildings and support the estate’s architectural identity.
What Is the Heritage Status of Byker Wall?
Byker Estate has Grade II listed status, recognising its special architectural and historic importance. The designation protects listed buildings against unauthorised demolition and certain alterations, making conservation a central consideration in the estate’s long-term management.*
Grade II* is the middle of England’s three statutory listing grades: Grade I, Grade II* and Grade II. It identifies buildings of particular importance that are more than of special interest.
The estate’s heritage status reflects its architectural innovation, social housing history and approach to neighbourhood redevelopment. The Twentieth Century Society records the estate’s Grade II* listing in 2007.
What does listed status mean for visitors and residents?
Listing does not turn Byker into a museum. It remains a residential neighbourhood with everyday uses and responsibilities.
The designation affects how changes to protected buildings are assessed. Work requiring listed building consent must follow the applicable planning and heritage requirements. Newcastle City Council explains that unauthorised work to listed buildings can constitute a criminal offence.
Visitors should understand that architectural importance does not remove residents’ privacy. The exterior can be appreciated from appropriate public routes without entering private homes, courtyards or restricted areas.
Why does architectural conservation matter at Byker?
Conservation helps retain the features that give the estate its historic identity. Brickwork, roof profiles, timber details, colours and the relationships between buildings and outdoor spaces all contribute to its architectural significance.
The challenge is to maintain the estate as functioning housing while protecting the design qualities that earned it recognition. This involves balancing residents’ needs, building maintenance, accessibility, energy performance and heritage requirements.
How Can Visitors Reach Byker Wall From Newcastle City Centre?
Visitors can reach Byker from central Newcastle using the Tyne and Wear Metro, local buses, cycling routes or walking routes. Byker Metro station provides a practical public transport connection, while local streets offer access to the estate’s exterior and surrounding neighbourhood.
Byker is located east of Newcastle city centre in the NE6 area. Its position also makes it accessible from nearby Ouseburn, a district known for its cultural venues, independent businesses and industrial heritage.
Is the Metro a convenient option?
The Tyne and Wear Metro connects central Newcastle with Byker and other communities across Tyne and Wear. Byker station is a useful starting point for visitors exploring the wider area.
Check the official Nexus Metro map and live service information before travelling. Service frequencies, planned engineering work and disruptions change over time.
Can visitors walk around Byker Wall?
Walking is a suitable way to appreciate the estate’s overall layout and architectural details. Visitors should use public pavements and other publicly accessible routes, remaining aware that the development is a working residential area.
A visit can include views of the perimeter wall, selected public streets and the relationship between the taller structure and lower-rise housing. Allow time to observe the materials, rooflines and pedestrian layout without entering residential buildings.
Where should visitors park?
Parking arrangements depend on the specific street and current restrictions. Residential parking spaces are not automatically available to visitors.
Check posted signs, parking restrictions and local council guidance before leaving a vehicle. Public transport is a practical alternative for visitors who want to avoid searching for parking in a residential neighbourhood.
What Can Visitors See and Do Around Byker Wall?
A visit to Byker Wall centres on architecture, housing history and the surrounding neighbourhood. Visitors can examine the estate’s distinctive exterior, observe its street layout and combine the visit with nearby Ouseburn, local heritage sites and riverside areas.
Byker is best explored as a place to understand urban design rather than as a conventional visitor attraction. Its buildings reveal how architects approached housing density, environmental protection, pedestrian movement and community identity during the late twentieth century.
Which architectural details deserve attention?
Start by observing the overall curve of the perimeter wall. Its scale contrasts with the lower residential buildings behind it.
Look for differences in brickwork, timber cladding, balconies, roof shapes and window arrangements. These details demonstrate how Erskine’s team created variety within a large planned development.
Notice the relationship between buildings and outdoor spaces. The arrangement of pedestrian routes, entrances and shared areas forms an important part of the design.
Can visitors combine Byker Wall with Ouseburn?
Yes. The nearby Ouseburn Valley provides a complementary view of Newcastle’s industrial and cultural history.
Ouseburn contains former industrial buildings, creative spaces, independent venues and riverside routes. Its development illustrates another aspect of Newcastle’s urban transformation: the reuse of historic industrial environments for cultural and community activities.
Combining Byker and Ouseburn creates a broader understanding of the city’s changing built environment. Byker focuses on social housing and neighbourhood planning, while Ouseburn highlights industrial heritage and the adaptation of older urban spaces.
Visitors should check opening times separately for any museums, galleries or indoor venues they intend to enter.
How Long Should You Allow for a Visit to Byker Wall?
Allow around 30–60 minutes for a brief exterior visit to Byker Wall, or approximately two to three hours when combining the estate with nearby Ouseburn. The time required depends on walking pace, photography stops and additional heritage destinations.
A short visit is sufficient to observe the perimeter building and selected architectural details from public routes. Visitors interested in architectural history benefit from allowing additional time to understand the estate’s layout.
A longer visit provides opportunities to explore the relationship between Byker’s housing, nearby streets and the wider urban landscape. Pairing the estate with Ouseburn adds industrial history and riverside exploration to the day.
These timings are suggested itineraries rather than official visitor durations. Byker does not operate as a single ticketed attraction with a fixed visiting schedule.
What is a practical walking itinerary?
A straightforward visit begins near Byker Metro station and continues along suitable public streets towards accessible views of the housing estate. Visitors can then explore selected nearby streets before returning to public transport.
For a longer outing, continue towards Ouseburn using a route checked in advance. Account for walking distances, road crossings, weather conditions and any temporary access restrictions.
Do not assume every internal path is open to the public. Follow local signs and respect residents’ private spaces.
Is Byker Wall Suitable for Families and Architecture Enthusiasts?
Byker Wall is relevant to families interested in Newcastle’s history and to architecture enthusiasts studying social housing, modernist design and urban regeneration. The visit is primarily an outdoor neighbourhood walk, so route accessibility and family needs require advance consideration.
The estate offers an opportunity to discuss how buildings affect everyday life. Children can observe the differences between building heights, colours, materials and street layouts, while adults can explore the historical context of public housing.
Architecture students and researchers can examine the relationship between environmental design and social planning. The estate is particularly relevant to studies of community architecture and post-war British housing.
What should families consider?
Choose a route with suitable pavements and manageable walking distances. Keep children close to adults near roads, entrances and residential access points.
The estate is not a playground or a managed tourist attraction. Visitors should not climb on structures, enter private spaces or disturb people living in the area.
Check nearby cafés, public facilities and other planned stops before travelling, particularly when visiting with young children.
What should architecture students look for?
Architecture students can examine the interaction between the perimeter block and the lower-rise housing behind it. The project also provides a case study in human-scale planning, environmental protection and architectural variety.
Compare the external edge of the estate with its internal residential environment. Consider how building height, pedestrian movement, orientation, materials and shared spaces affect the experience of a neighbourhood.
Historical drawings, heritage descriptions and academic research provide useful context for interpreting these features accurately.
What Is the Wider Cultural and Social Importance of Byker Wall?
Byker Wall is significant because it connects architectural innovation with the history of public housing and community participation. Its development demonstrates how urban regeneration affects homes, neighbourhood relationships, local identity and the long-term responsibilities associated with housing provision.
The estate emerged during a period when British cities were replacing older housing and reconsidering how residential areas should function. Byker offered an alternative to redevelopment based solely on uniform blocks and large-scale clearance.
Its historical importance also lies in the relationship between professional design and local campaigning. The Byker Study Group’s contribution demonstrates that residents influenced the debate about what should happen to their neighbourhood.
How did Byker influence housing design?
Byker became an internationally recognised example of community-focused residential planning. Its combination of varied housing, environmental protection and pedestrian routes attracted sustained interest from architectural historians and researchers.
Academic research published in arq: Architectural Research Quarterly examined the estate’s 1969–1982 development as a complex response to conventional approaches to architectural uniformity. The study considered how varied forms and connections with the existing social structure shaped the project.
This research helps explain why Byker remains relevant to debates about housing design. It illustrates the importance of considering the existing urban environment rather than treating every redevelopment site as a blank slate.
Why is the estate important to Newcastle today?
Byker remains part of Newcastle’s residential landscape and architectural heritage. It connects the city’s industrial past with its later approaches to social housing, conservation and urban regeneration.
Its listed status also creates a long-term responsibility to protect historically significant buildings. Conservation decisions must recognise both the architectural qualities of the estate and its continuing role as a place where people live.
For Newcastle, Byker is therefore more than a recognisable structure. It is an important record of how housing policy, community action and architecture intersected during a major period of urban change.
What Should Visitors Know Before Exploring Byker Wall?
Visitors should treat Byker Wall as a residential heritage site rather than a conventional tourist attraction. Plan transport, use publicly accessible routes, check current travel information and respect residents’ privacy while observing the estate’s distinctive architecture and historical features.
A little preparation makes the visit more useful and considerate.
- Check transport: Consult Nexus for current Metro routes, service updates and accessibility information.
- Choose suitable footwear: Pavements and neighbourhood streets are best explored on foot.
- Check the weather: Newcastle’s weather changes throughout the year, so bring appropriate clothing.
- Photograph responsibly: Focus on architectural exteriors and public views. Avoid photographing residents, private interiors or identifiable individuals without permission.
- Respect access restrictions: Do not enter private gardens, residential buildings or restricted communal areas.
- Research the history: Read heritage records before visiting to understand the estate’s design and redevelopment.
Visitors planning a more detailed architectural study should consult Newcastle City Council’s historic environment records and the relevant listed-building descriptions. These resources provide information about individual buildings, architectural details and the wider redevelopment.
How Does Byker Wall Remain Relevant to Future Housing Design?
Byker Wall remains relevant to housing design because it combines environmental protection, varied residential forms, pedestrian movement and community participation. Its Grade II listed status also highlights the importance of maintaining historic social housing while meeting contemporary residents’ needs.*
Contemporary housing projects face challenges involving affordability, energy efficiency, climate resilience, accessibility and community wellbeing. Byker offers a historical case study for understanding how these issues intersect with the physical design of a neighbourhood.
Its protective perimeter demonstrates how building placement can influence exposure to traffic and weather. Its varied housing forms show how a large development can avoid relying entirely on uniform residential blocks.
The estate also highlights the importance of community involvement. The redevelopment history shows that residents’ existing relationships and local knowledge form part of the context for successful neighbourhood planning.
However, historic significance does not automatically establish that every original design decision meets modern standards. Contemporary assessments must consider current building regulations, accessibility requirements, energy performance and the practical needs of residents.
Byker’s continued use as housing makes this balance particularly important. Its future depends on maintaining residential quality while respecting the architectural features that distinguish the estate.
Why Is Byker Wall Worth Understanding?
Byker Wall is a landmark of Newcastle’s architectural and social history. Designed by Ralph Erskine and developed mainly between 1969 and the early 1980s, it transformed an older residential neighbourhood through a distinctive approach to housing, environmental protection and community planning.
Its curved perimeter structure, varied low-rise buildings, colourful architectural details and pedestrian spaces distinguish it from many conventional post-war housing developments. Its Grade II* listed status recognises its national architectural and historic importance.
For visitors, Byker offers an accessible introduction to the relationship between architecture and everyday life. Exploring its exterior alongside nearby Ouseburn provides a broader understanding of Newcastle’s industrial heritage, residential development and urban regeneration.
Byker Wall remains important because it demonstrates that housing is not simply a matter of constructing buildings. It also involves preserving communities, creating usable spaces and responding to the needs of people who live in a neighbourhood.